
TVS EMERALD ALTURA
Floor Plans
Explore thoughtfully designed 2 & 3 BHK residences at TVS Emerald Altura. Each home is planned to maximize space, natural light, ventilation and modern functionality for a comfortable urban lifestyle.
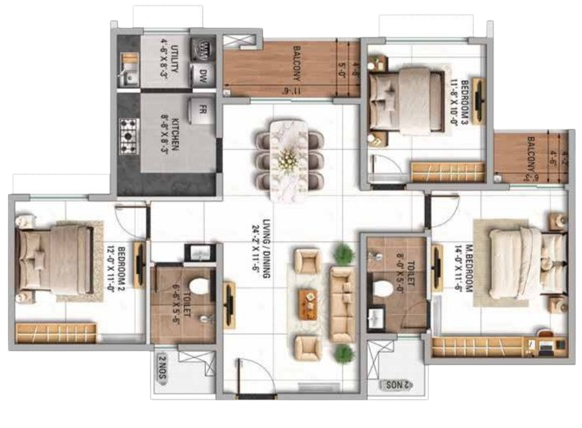
2 BHK
Smart & Spacious Homes
Efficiently planned 2 BHK apartments with spacious living areas, modern kitchens, large balconies and comfortable bedrooms.
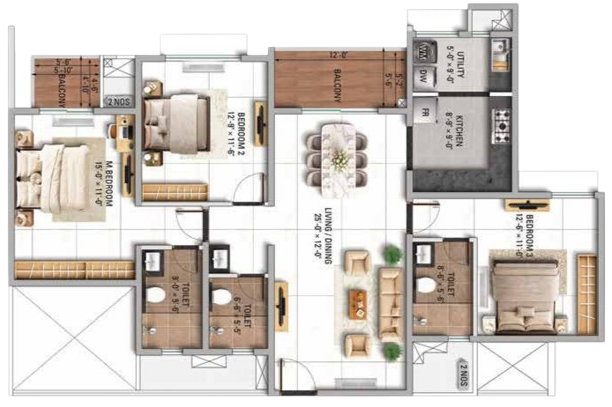
3 BHK
Luxury Family Residences
Premium 3 BHK homes designed with expansive layouts, elegant interiors, spacious balconies and enhanced privacy for modern families.
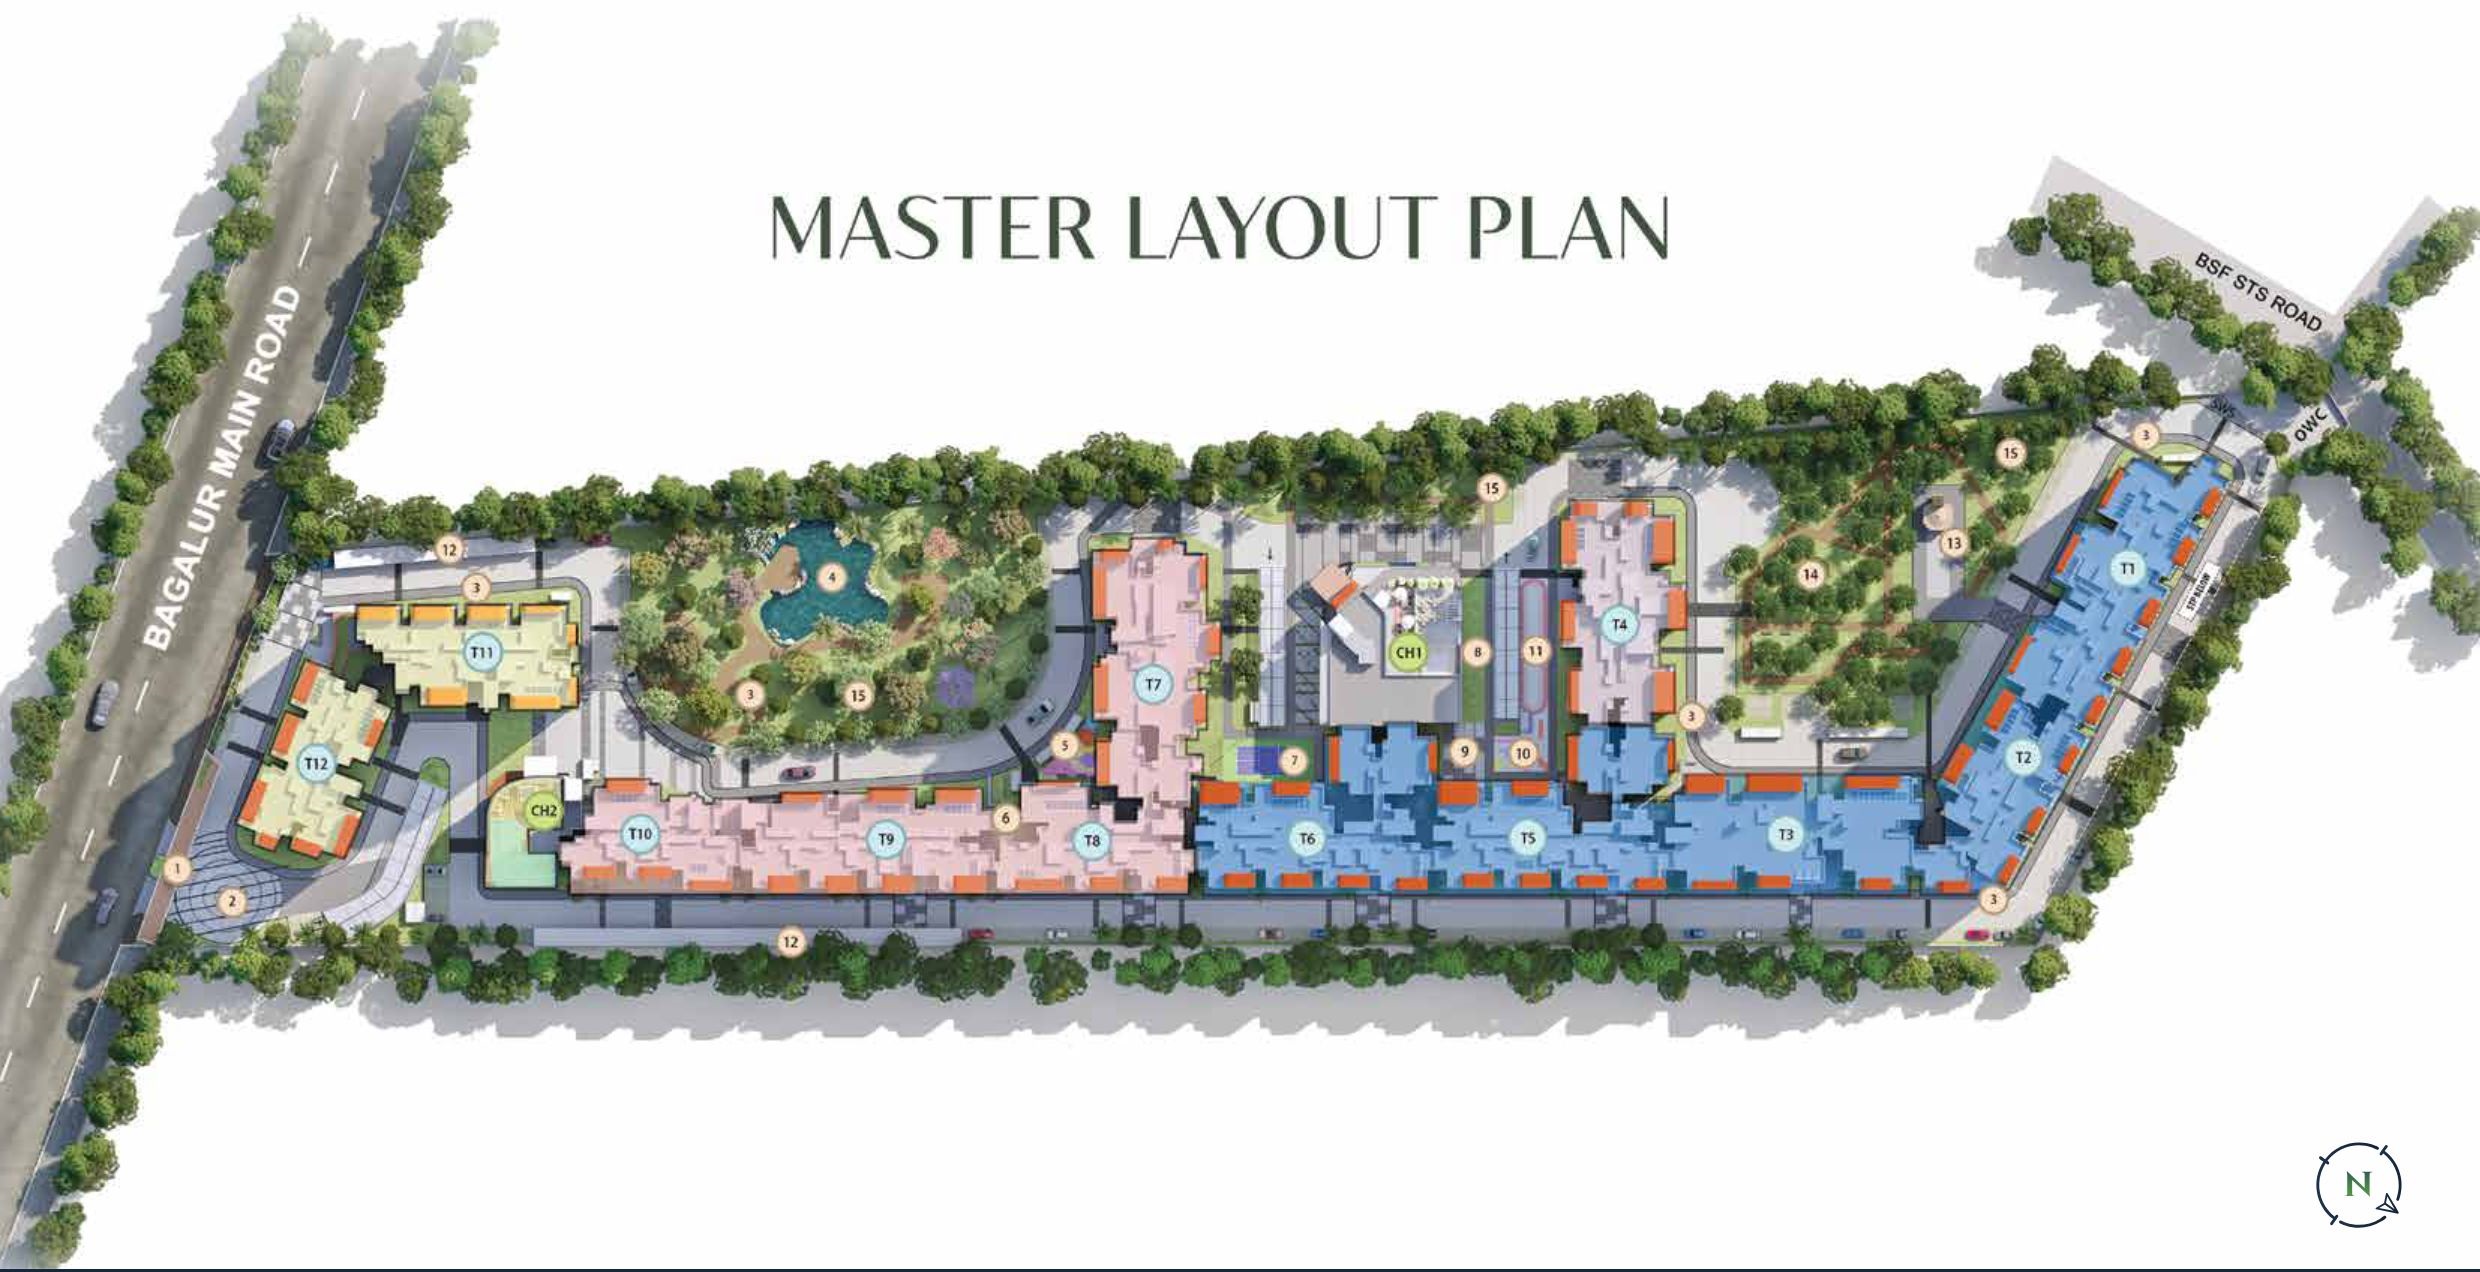
Master Plan
Beautifully Planned Community
The master plan of TVS Emerald Altura is thoughtfully crafted with landscaped gardens, open spaces, clubhouses and premium amenities.
Download Complete Floor Plans
Get detailed floor plans, master layout, apartment dimensions, specifications and pricing information for TVS Emerald Altura.
Download Brochure